603 Dry Park Road
603 Dry Park Road, Glenwood Springs, CO 81601
$2,650,000
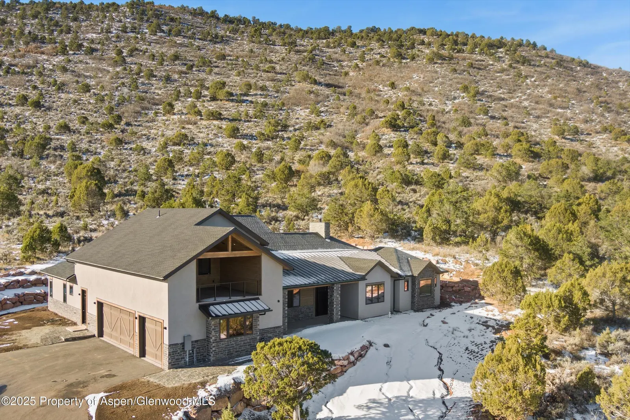
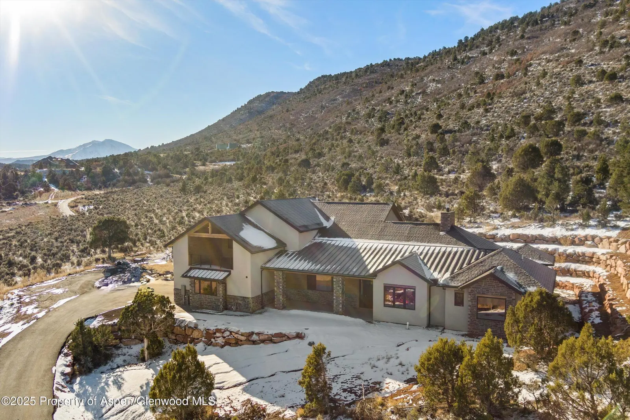
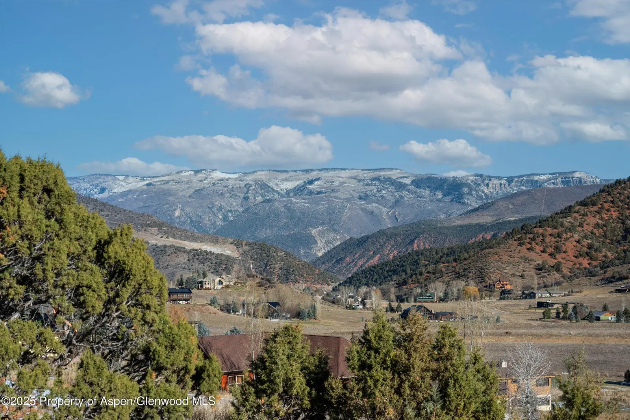
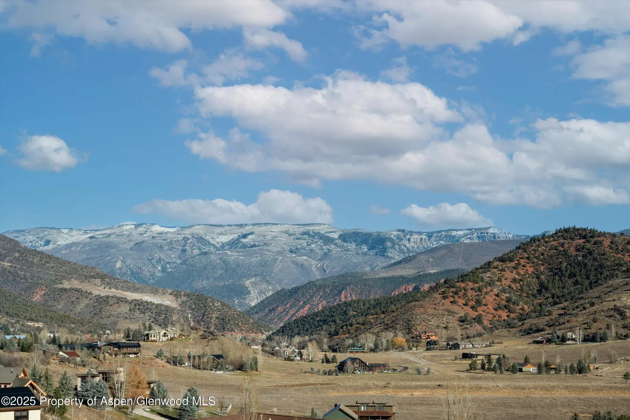
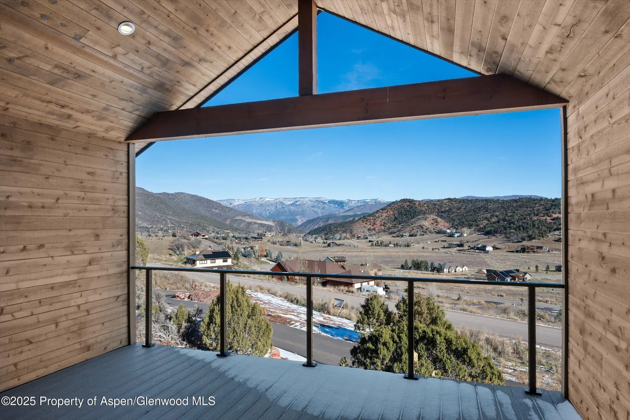
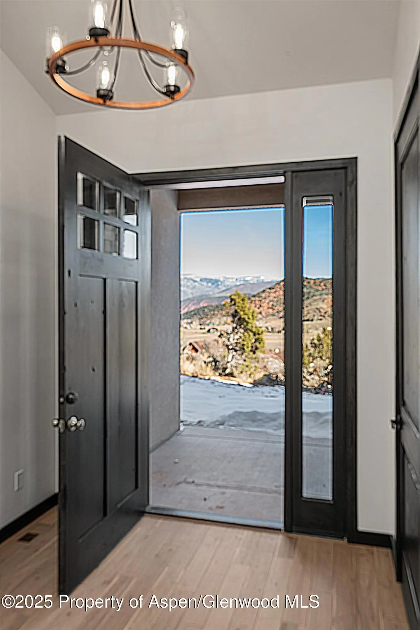
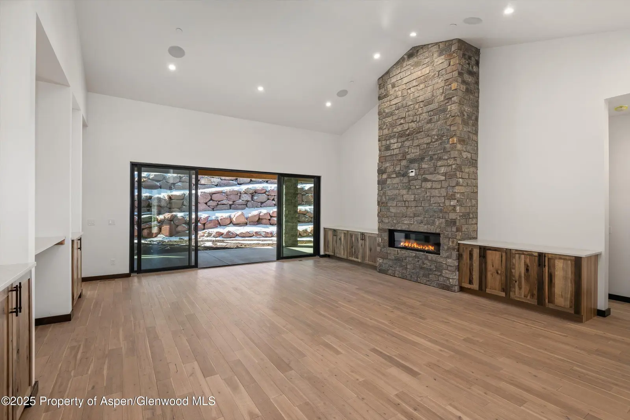
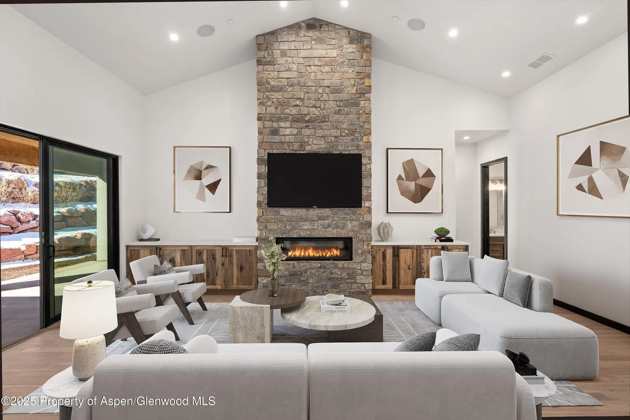
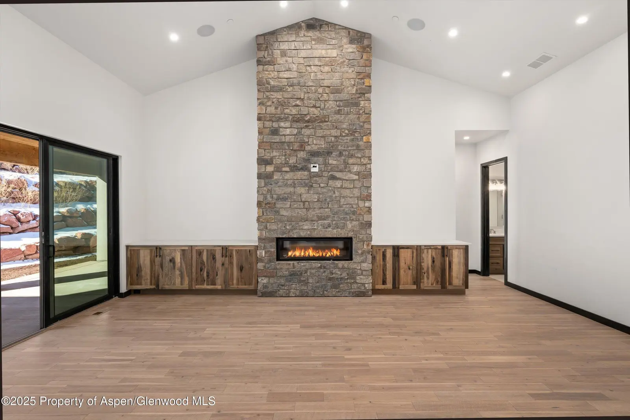
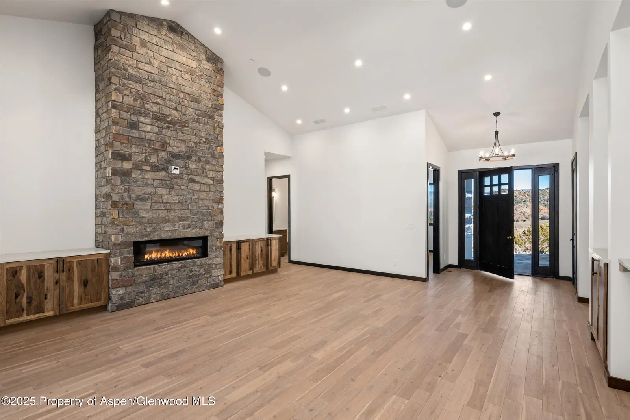
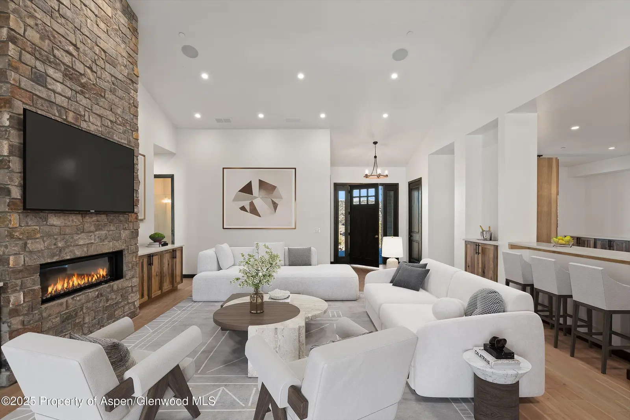
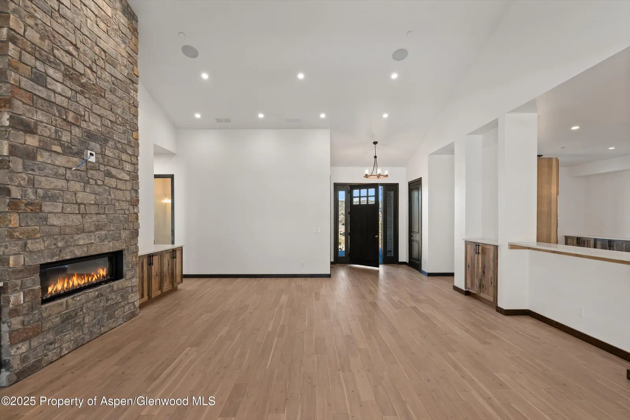
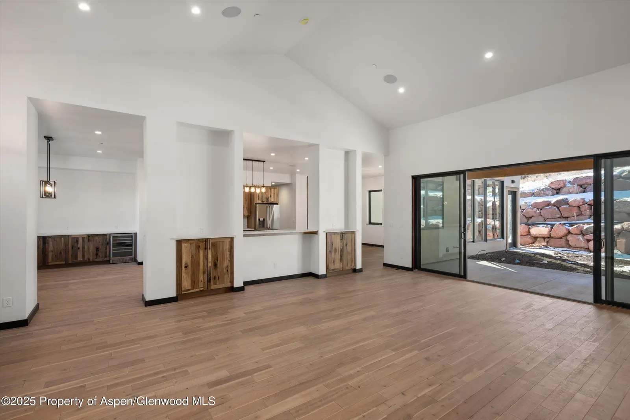
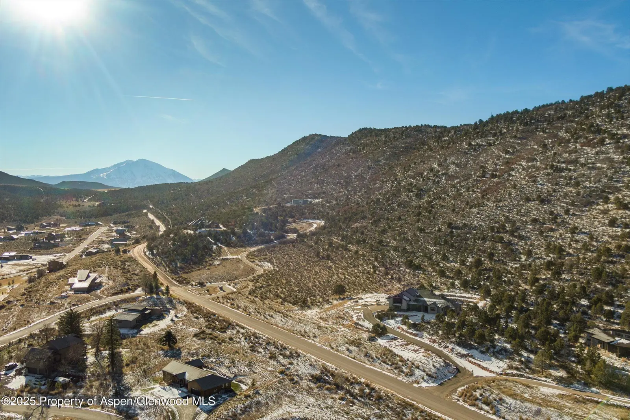
BRAND NEW HOME!! Set on nearly 5 private acres bordering public land, this exceptional Glenwood Springs residence offers the rare combination of modern mountain design, privacy, and convenient access to the Roaring Fork Valley's most sought-after destinations. Located just minutes from Sunlight Mountain Resort and downtown Glenwood Springs, and within easy reach of Aspen, Snowmass, and Vail, the property provides an ideal base for both full-time living and mountain retreats. Designed by renowned Aspen Valley architect Brad Jordan of Jordan Architecture, the home offers 4,199 square feet of thoughtfully designed living space surrounded by mature trees, open skies, and sweeping mountain views. Wildlife, tranquility, and direct access to nearby public land create a setting that feels private and expansive. The residence features five bedrooms and five bathrooms, including a main-level primary suite with dual closets, a spa-inspired five-piece bath, and an adjoining bonus room ideal for a private office, lounge, or fitness space. Three additional main-level bedrooms each include en-suite bathrooms, providing comfort and privacy for guests or family. Upstairs, a separate guest retreat features a spacious bedroom, a wet bar, an en-suite bath, and a private deck with panoramic mountain views. At the center of the home, the chef's kitchen is designed for both daily living and entertaining, featuring ZLINE stainless steel appliances, Quartz Carrera Mist countertops, a large center island, and a hidden walk-in pantry. The kitchen flows seamlessly into the breakfast area, formal dining room, and a welcoming great room anchored by a natural stone gas fireplace. Indoor and outdoor living blend effortlessly with covered patios, decks, and a heated enclosed porch with its own fireplace, creating inviting spaces to enjoy Colorado's four seasons. Additional features include central air conditioning, gas heating, whole-home speakers, an integrated humidifier, extensive storage, and a spacious three-car garage. With its private acreage, modern architecture, and proximity to Glenwood Springs, Aspen, and world-class recreation, this property offers a rare opportunity to experience the best of Colorado mountain living. Photos are virtually staged.
- 5 Beds
- 5 Baths
- 4,199 Sq.Ft.
- 4.95 Acres lot

Giovanna O. Kennedy
- TitleBroker Associate, C&E Group | Luxury & Residential Real Estate
- Phone(970) 404-7110
- Emailgiovanna.kennedy@compass.com
- DRE #FA100088022
Features & Amenities
Interior
- total bedrooms
- 5
- Total bathrooms
- 5
- full bathrooms
- 5
- Laundry room
- Inside
Area & Lot
- Status
- For Sale
- Living Area
- 4,199 Sq.Ft.
- Total Area
- 4,199 Sq.Ft.
- Lot Area
- 4.95 Acres
- MLS® ID
- 190681
- Type
- Residential
- Year Built
- 2025
- Architecture Styles
- Contemporary
Exterior
- Water Source
- Community
- roof
- Composition, Metal
- parking
- Electric Vehicle Charging Station(s)
- HEAT TYPE
- Natural Gas, Forced Air
- AIR CONDITIONING
- Central Air
- HOA Amenities
- Management, Pets Allowed/Owner, Pets Allowed/Renter
- utilities
- Cable Available, Natural Gas Available
Financial
- Sales Price
- $2,650,000
- Real Estate Tax
- $4,492/yr
- HOA
- $535/3 mos
- Zoning
- Residential
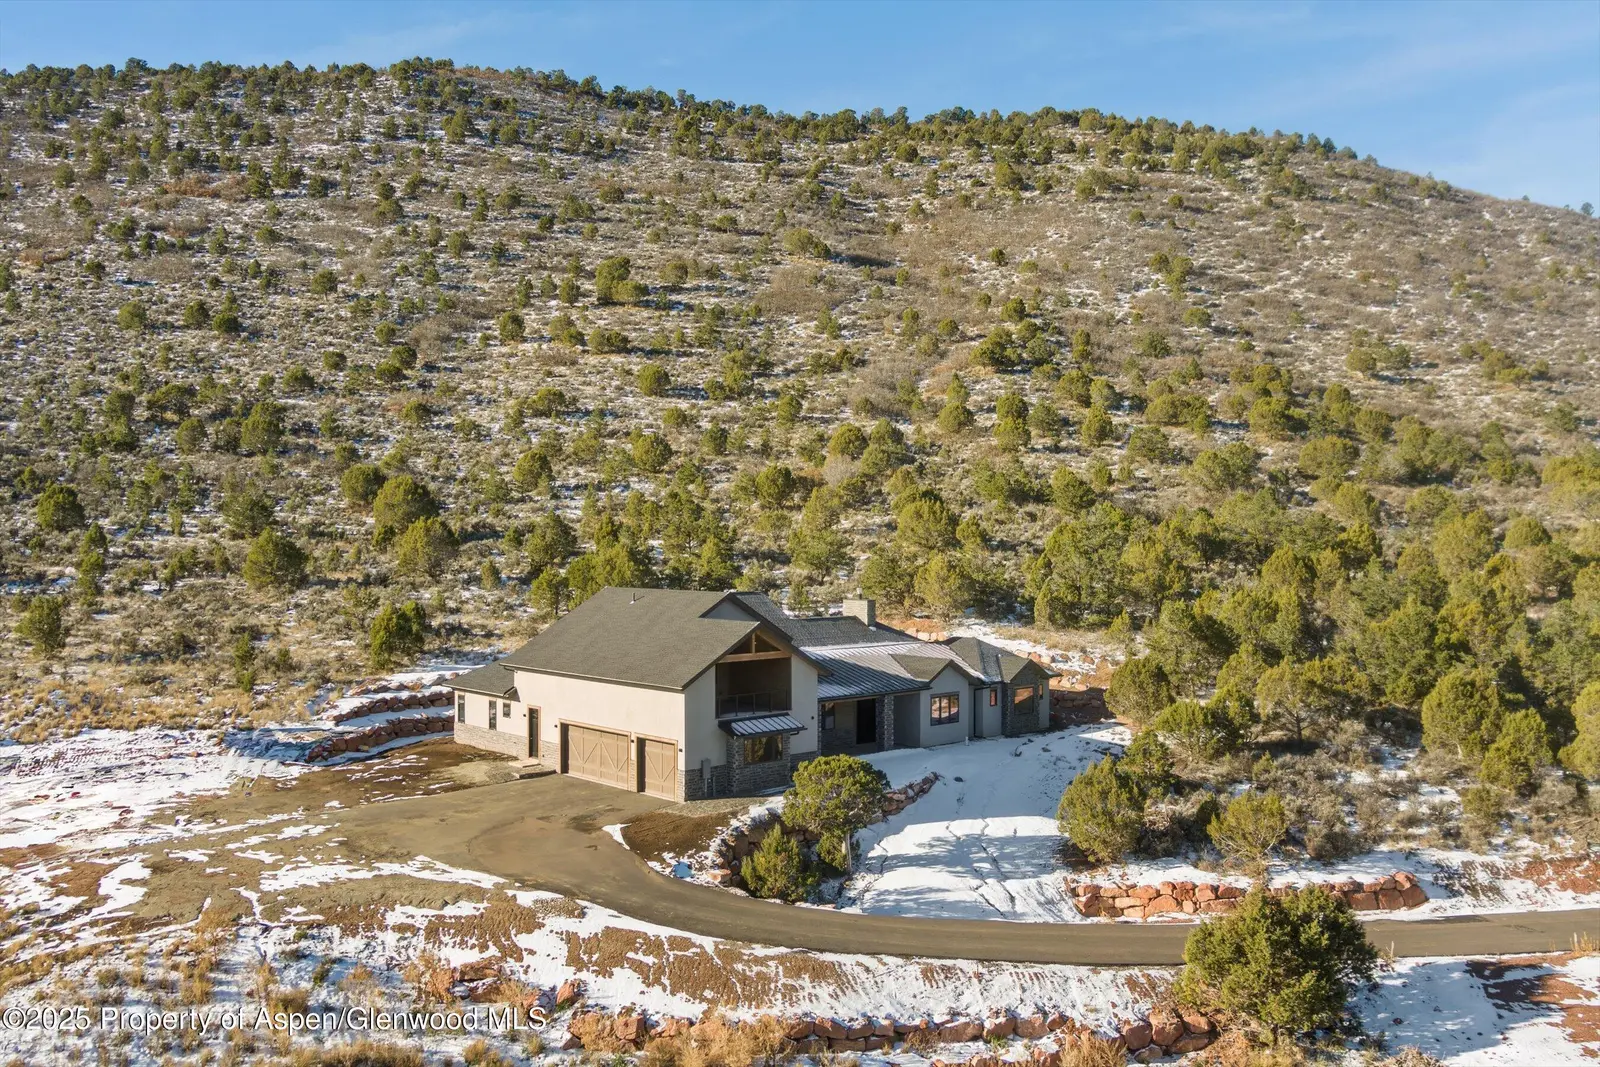
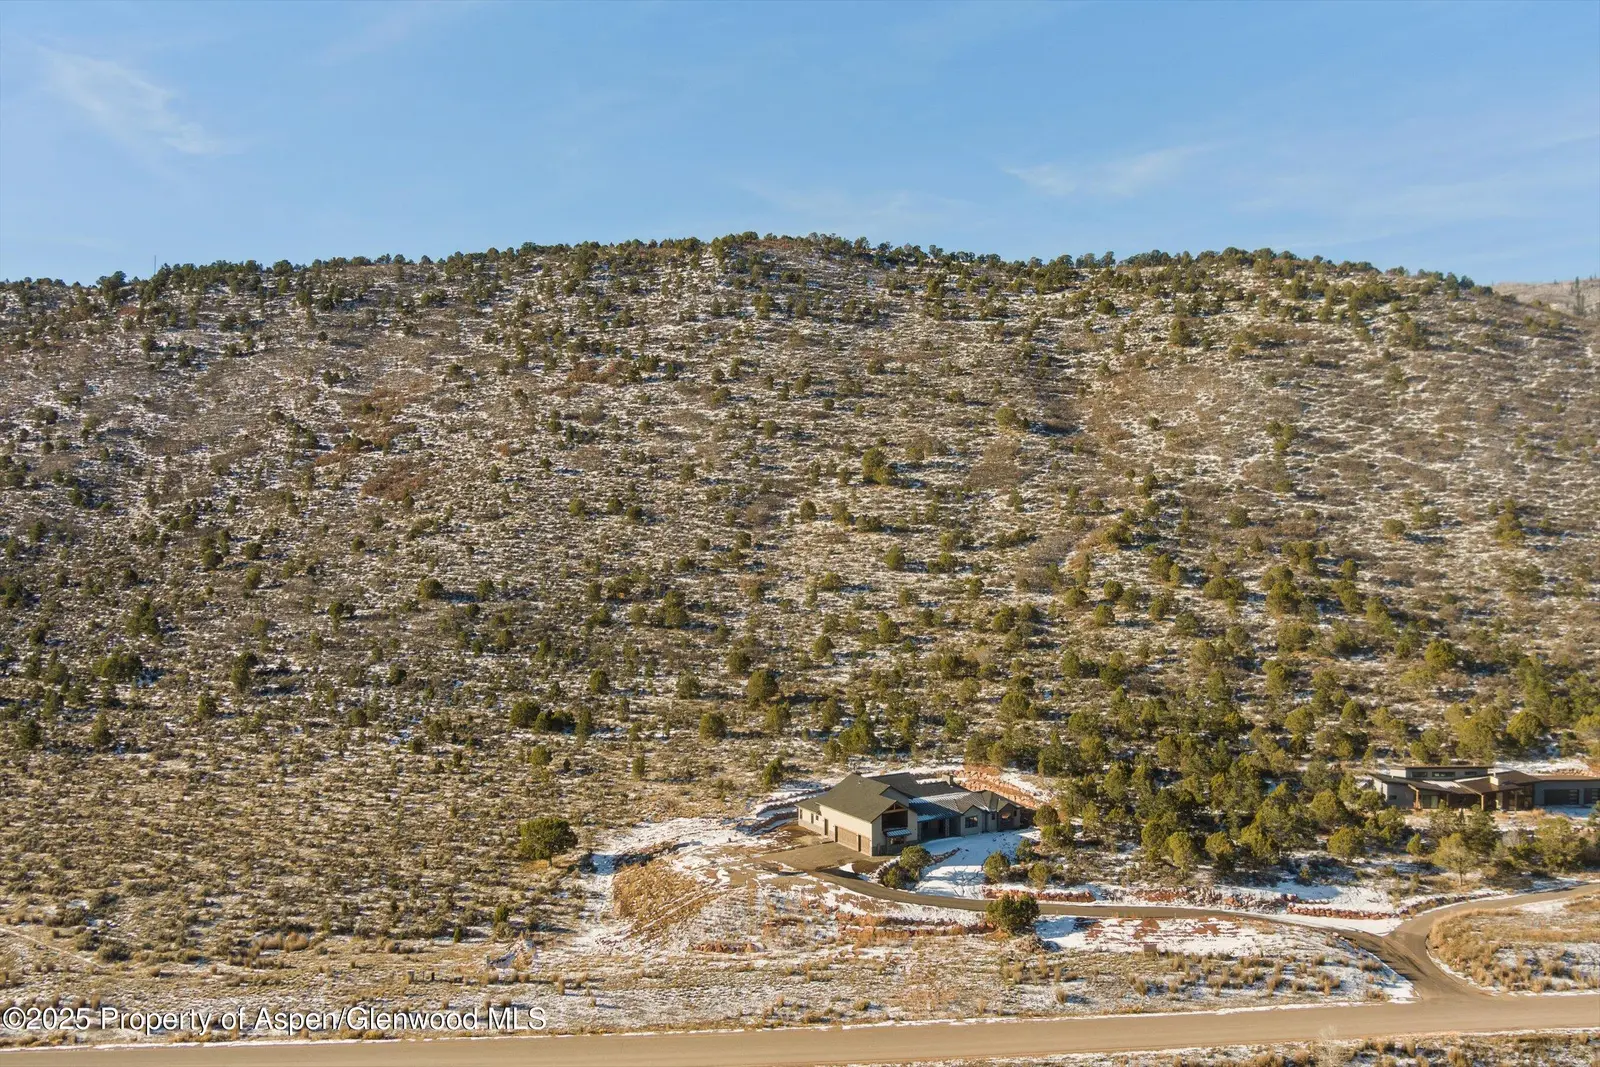
Enjoy unparalleled privacy among mature trees, stunning mountain vistas, and thriving wildlife. – Giovanna O. Kennedy
Schedule a Showing
We would love to show you our beautiful property. Please tell us your preferred date and time below. An agent will be in touch shortly to confirm your appointment.
Schedule a showing of 603 Dry Park Road
Property details on this site were published by C&E Group for its own listings and closed transactions and were last updated October 15, 2026. They are a snapshot, not a live MLS feed: status, price and availability may have changed. All information is deemed reliable but not guaranteed and should be independently reviewed and verified. Listing data from the Aspen/Glenwood Springs MLS (MLS #190681). Shown as of October 15, 2026.